Build Beautifully. Protect Value. Simplify Decisions.
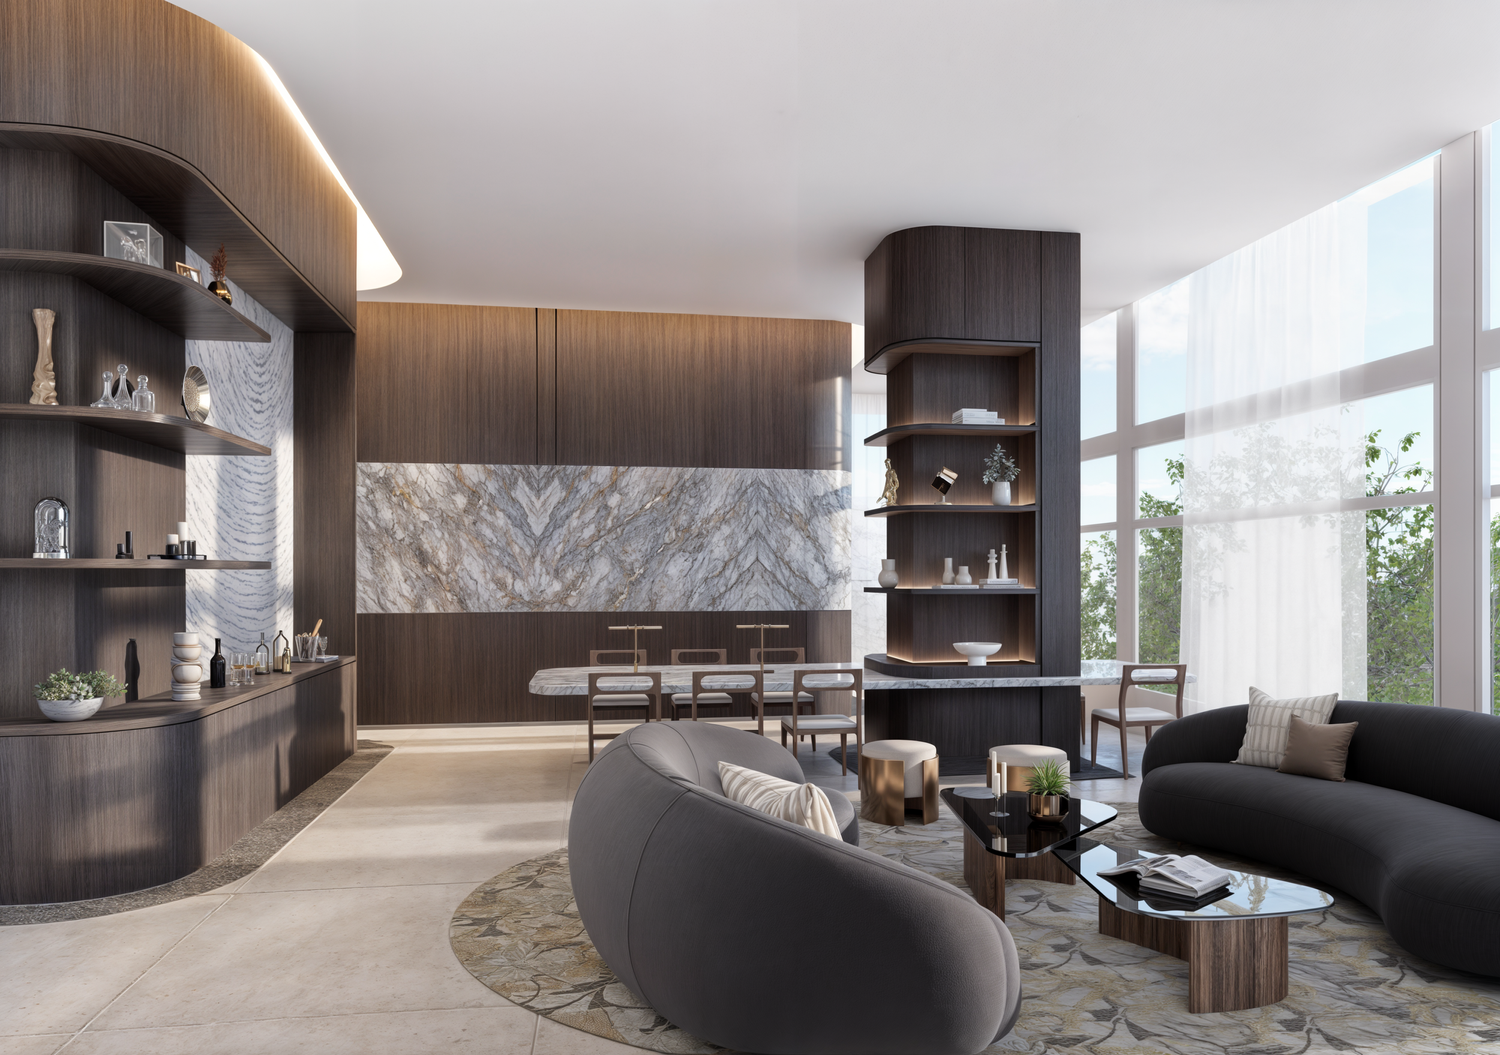
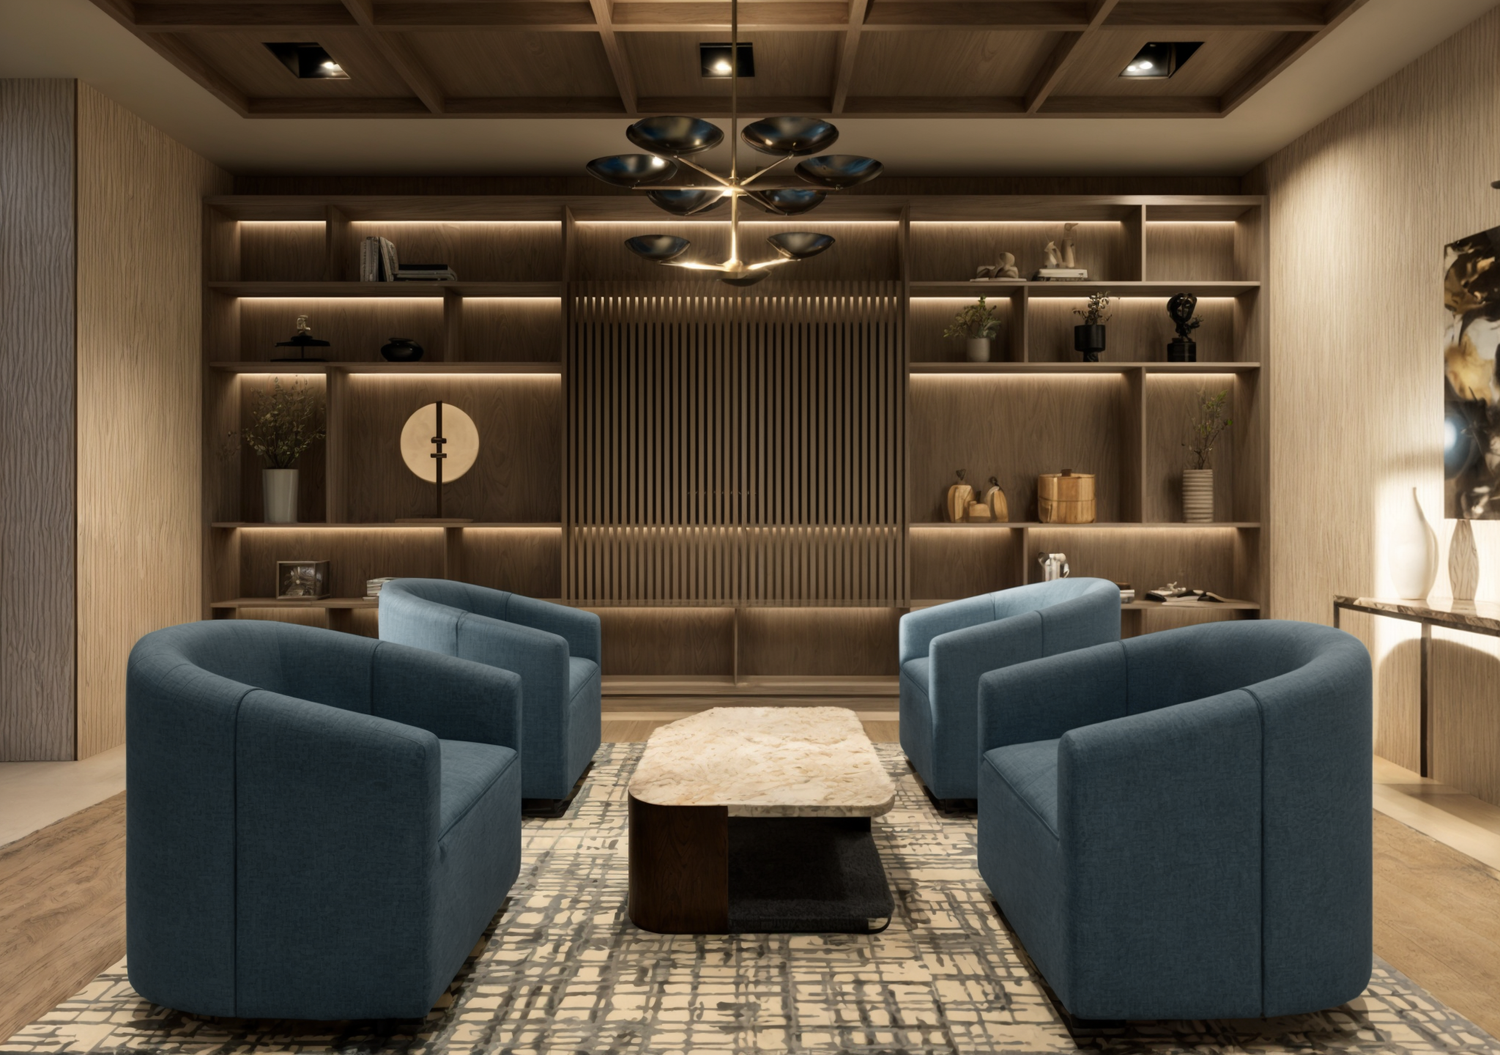
At KAID Design, we transform multifamily and condominium common areas into timeless, high-performing spaces that elevate daily life and protect long-term property value. We believe that every detail from the lobby to the last hallway shapes how residents feel at home, and we design with that impact in mind.
We know that in today’s competitive real estate market, design isn’t just an upgrade, it’s an investment. That’s why we blend architecture, interior design, and project management expertise to deliver renovations that are not only beautiful but also durable, functional, and strategically aligned with your building’s future.
Our streamlined process makes decision-making easier for boards and managers, helping you move quickly and confidently through every phase of your project. With KAID, you’re not just hiring a design firm; you’re gaining a partner committed to simplicity, and quality results that increase the value of your home.
Dream with us.
Your building is more than property, it’s a living legacy. Preserving and elevating that legacy demands vision, precision, and a partner who understands both design and investment. We oversee every detail from concept to completion, guiding you through a transparent process that begins with a feasibility study and extends through construction and final handover.
We simplify complexity, safeguard budgets, and deliver outcomes where clarity meets craftsmanship and vision becomes reality.